
From Drawing to Stone
Process study | Technical coordination
Complex stonework cannot be coordinated based on appearance alone. Drawings, surveys, specifications and slab information must agree on what is being made, where it meets other work, and which decisions remain open. The purpose of this stage is to translate design intent into information that can be checked, fabricated and installed.
01 — Read the design information
The process begins by identifying the intended geometry, material, finish and interfaces. Dimensions, openings, fittings, supports, adjacent joinery and site conditions are reviewed together because a decision in one area can affect several stone components.
Alternative slab arrangements test the relationship between material movement, component positions and adjoining faces before a layout is fixed.
A preferred arrangement is refined around the required openings, curves and component divisions.
02 — Test the material against the design
Stone is not a uniform manufactured sheet. Available slab dimensions, veining, movement and natural variation affect where pieces can be taken from and how adjoining faces will read. Slab photography and measured layouts allow these relationships to be considered before cutting.
03 — Resolve the composition
When visual continuity matters, alternative layouts can be compared. Rotating a slab, relocating a joint, or selecting a different section may improve the relationship between adjacent pieces while remaining within the available material and fabrication constraints.
Panel references are mapped against photographed slabs so that natural variation can be considered before cutting.
Plans and elevations connect individual stone pieces with the room geometry, openings, fittings and adjoining finishes.
04 — Coordinate fabrication information
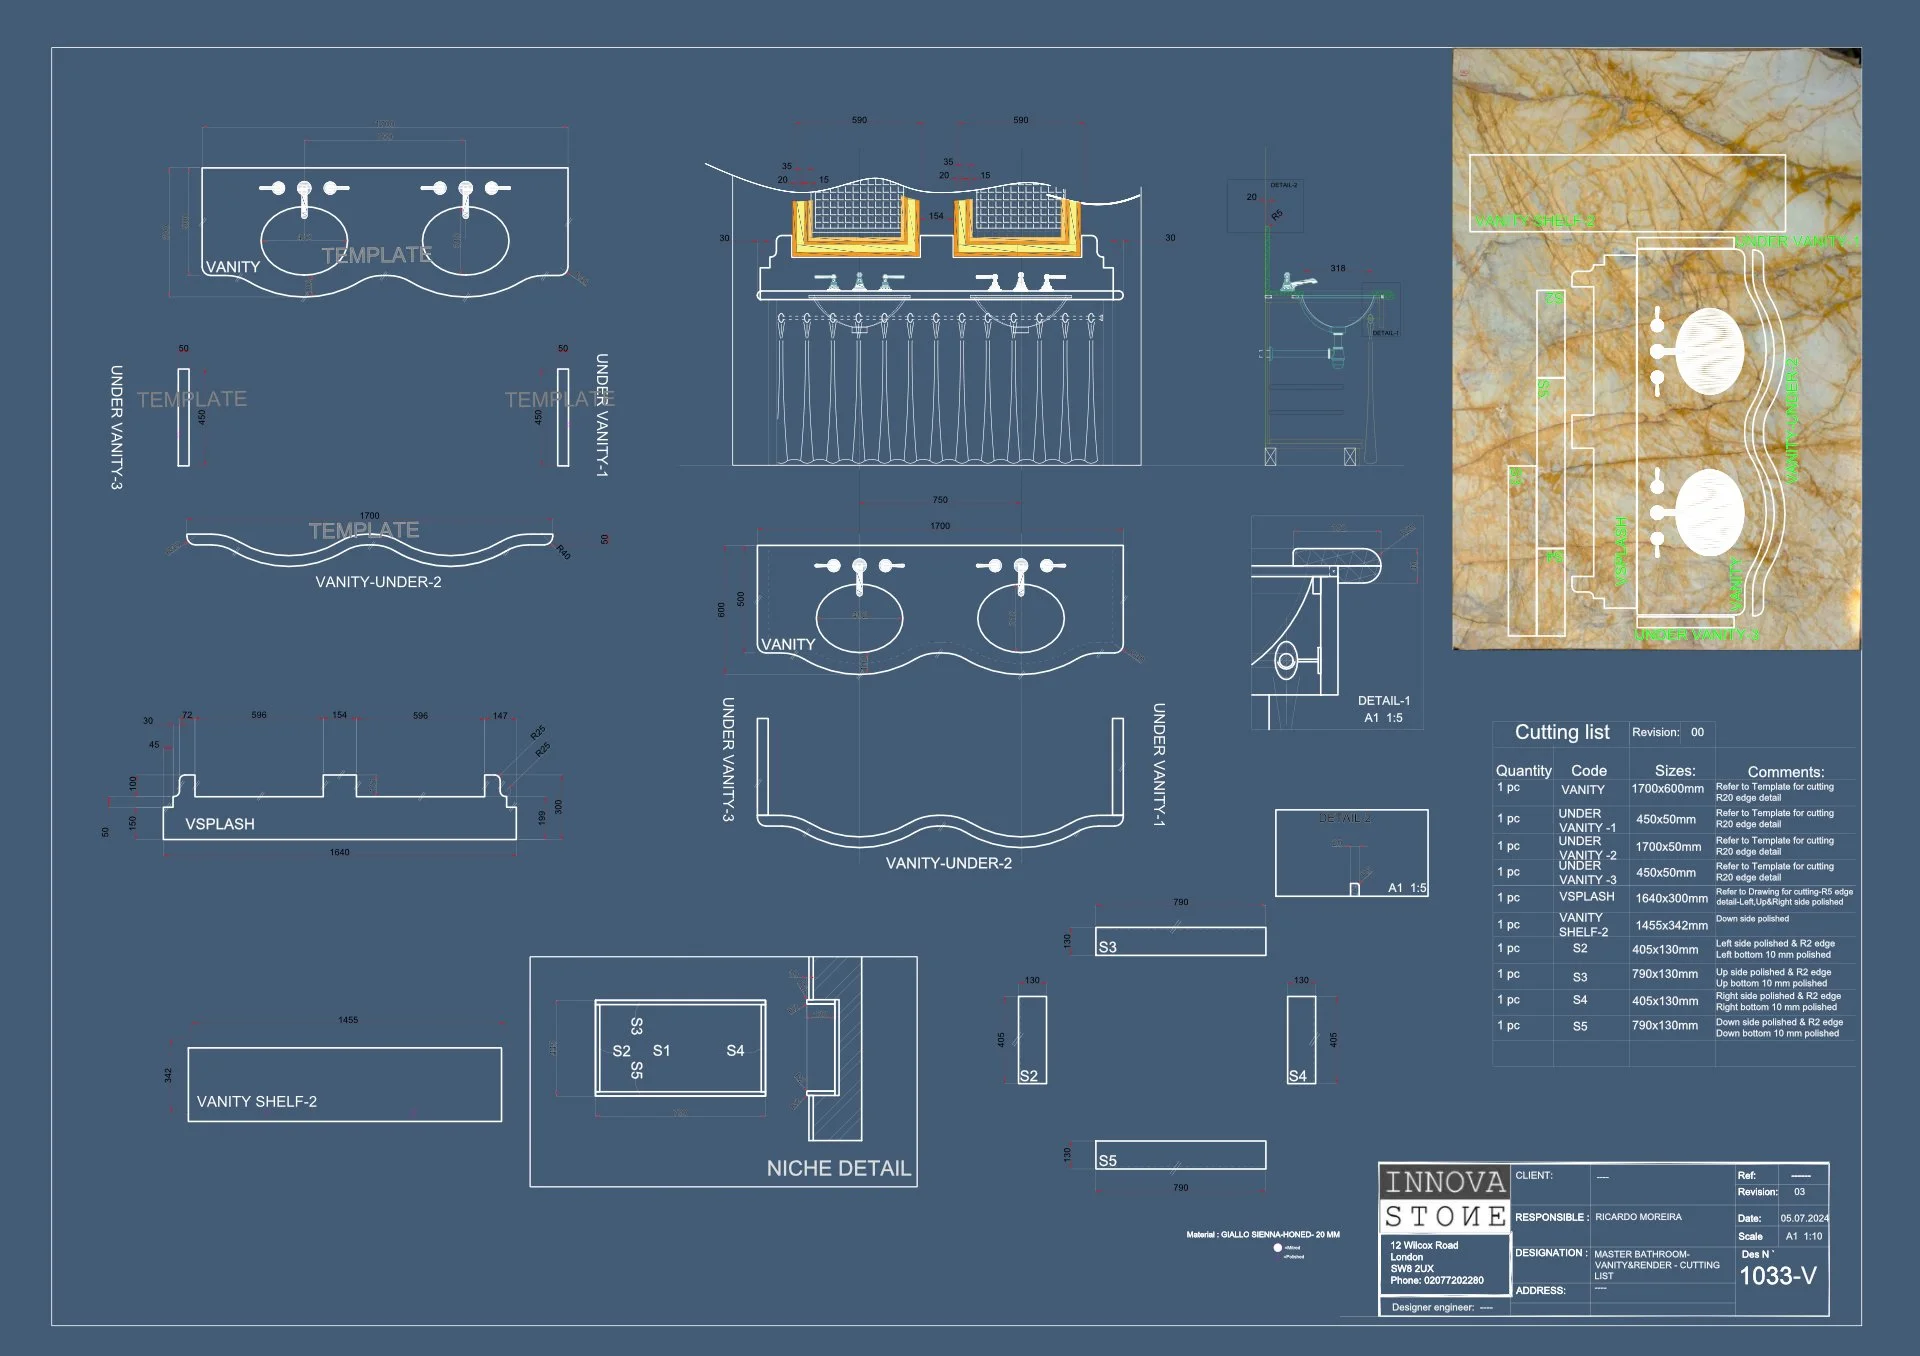
Each component needs a clear identity and purpose. Plans, elevations, sections and cutting schedules bring together piece references, dimensions, mitres, polished edges, rebates, grooves, cut-outs and other instructions. This provides a common reference for reviewing decisions before manufacture.
05 — Prepare for site
The information must also recognise what happens beyond the workshop. Templates, final site dimensions, support from others, installation access, and any controlled site cutting need to be identified. The objective is not to remove every unknown. It is to expose the remaining dependencies early enough to manage them.
Views, sections and edge details define how a complex island is assembled and where workshop information meets site conditions.
Component outlines are nested across available slabs to connect the resolved geometry with the real material.
Specific notes protect critical material areas and clarify the relationship between grooves, lighting, edges and adjoining construction.
Dimensions, component codes, cutting notes and edge treatments create a shared reference before fabrication.
What this process evidence shows
The value of coordination lies in the decisions made before any stone is cut. A resolved information set helps the project team protect material character, reduce avoidable remakes, clarify interfaces, and arrive on site with fewer unresolved questions.
Innova Stone coordinates these requirements with the project team and its approved specialist network.
Need to turn a detailed stone design into a buildable package?
Share the project stage, available drawings or specifications, intended materials and known site constraints. Innova Stone can review where selection, fabrication and installation decisions need to be coordinated.