
Rocher Rouge, Jersey
Stone carried through the architecture
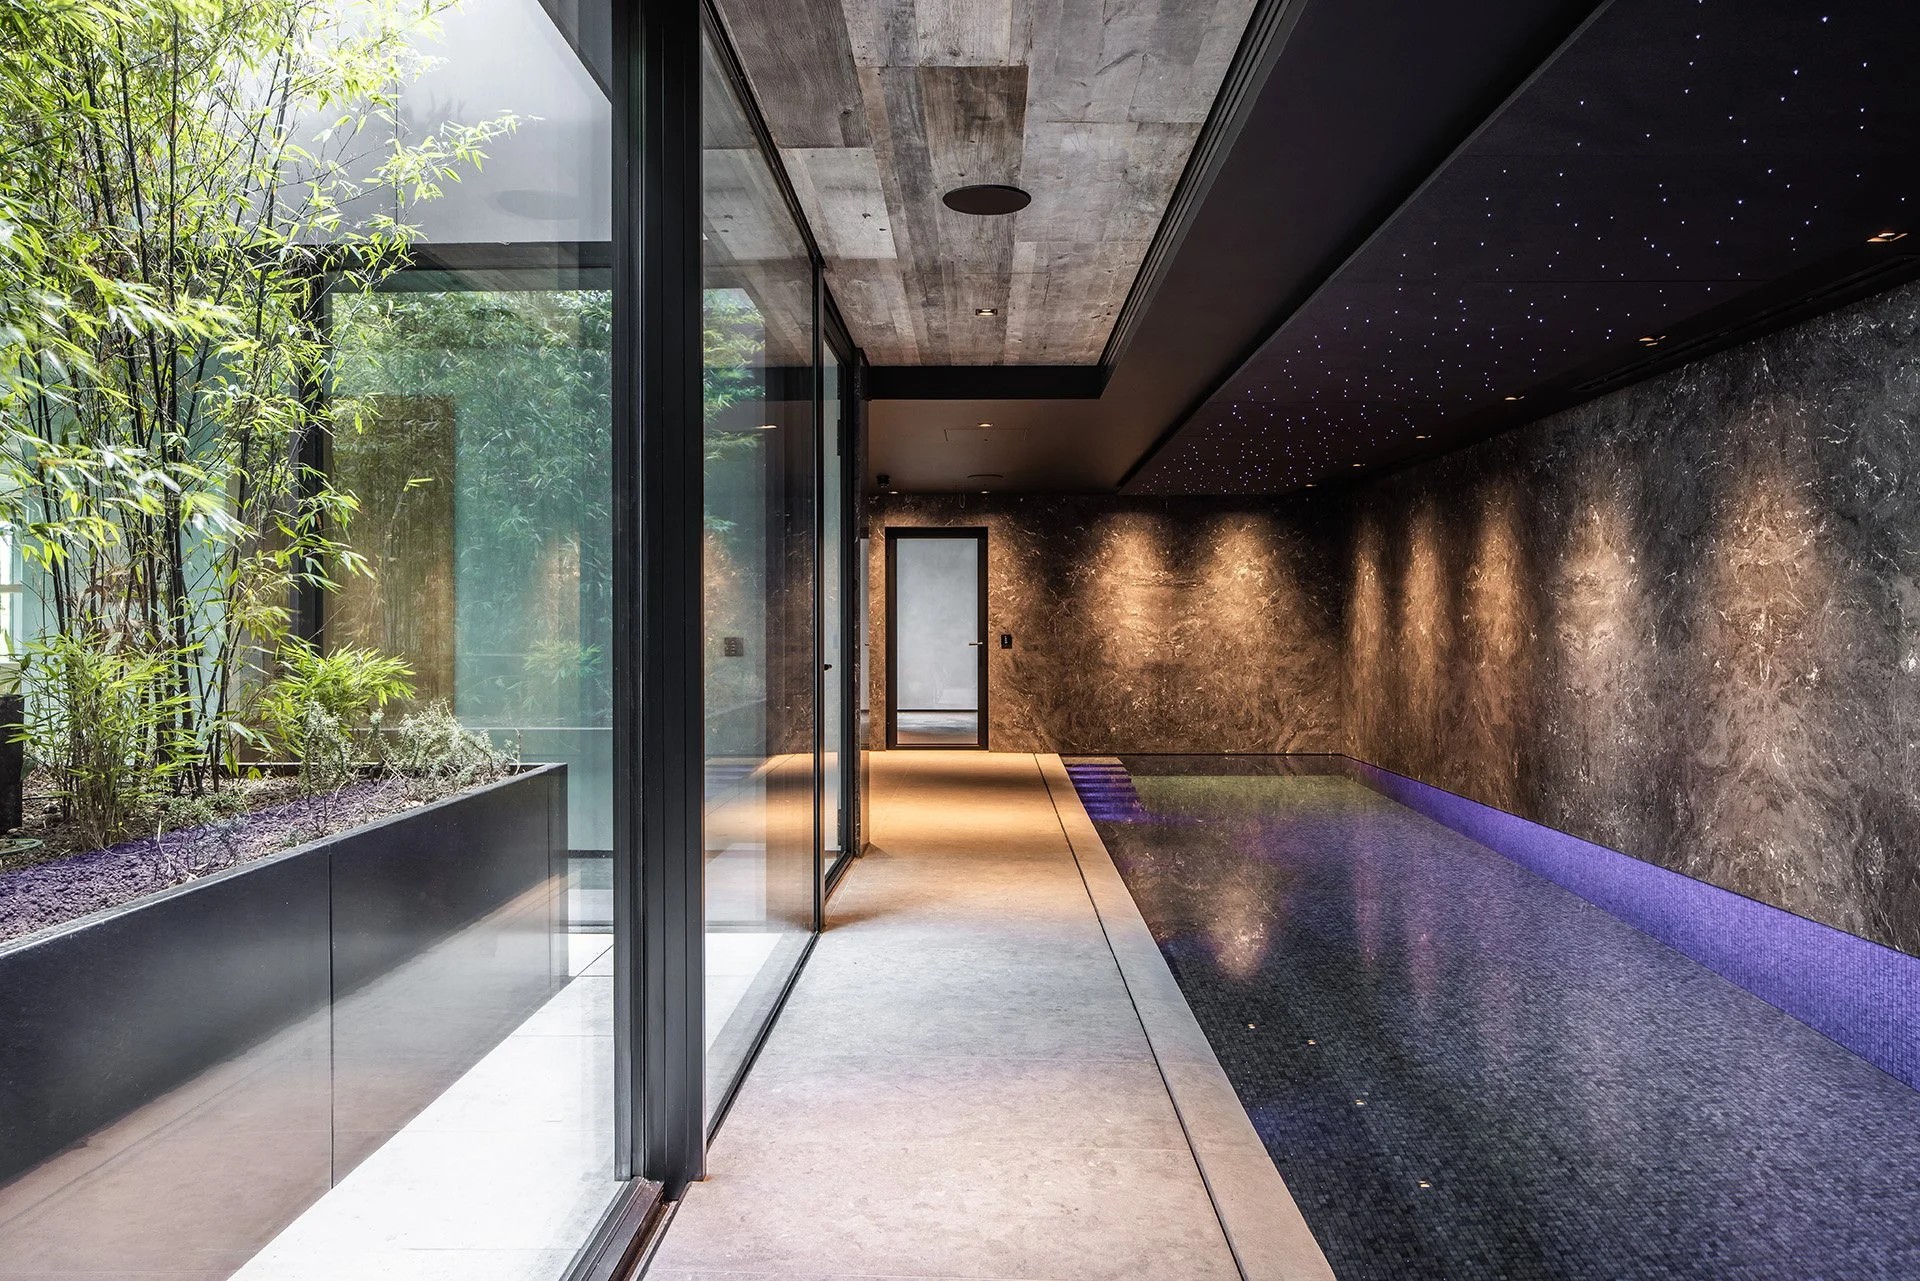
At Rocher Rouge, stone extends beyond individual rooms, becoming part of the architectural language. Belgian Blue Stone unites floors, terraces and the principal staircase. Quartzite adds depth and movement to the bathrooms and pool enclosure, while backlit onyx creates a concentrated moment of light and translucency.
The project
The coastal residence brings together open living spaces, bathrooms, wellness areas and sheltered terraces. Across these settings, the stone had to respond to changing light, scale and use while maintaining continuity throughout the building.
Belgian Blue Stone carries from the floor into the principal stair, connecting circulation and living areas through one material language.
Belgian Blue Stone carries through the circulation space towards the terrace, framing the transition from interior to the Jersey coastline.
Stone and application
Belgian Blue Stone in a vintage finish establishes the principal material register. Its quiet variation extends across internal floors, external terraces and the staircase, allowing circulation and living areas to read as a single composition.
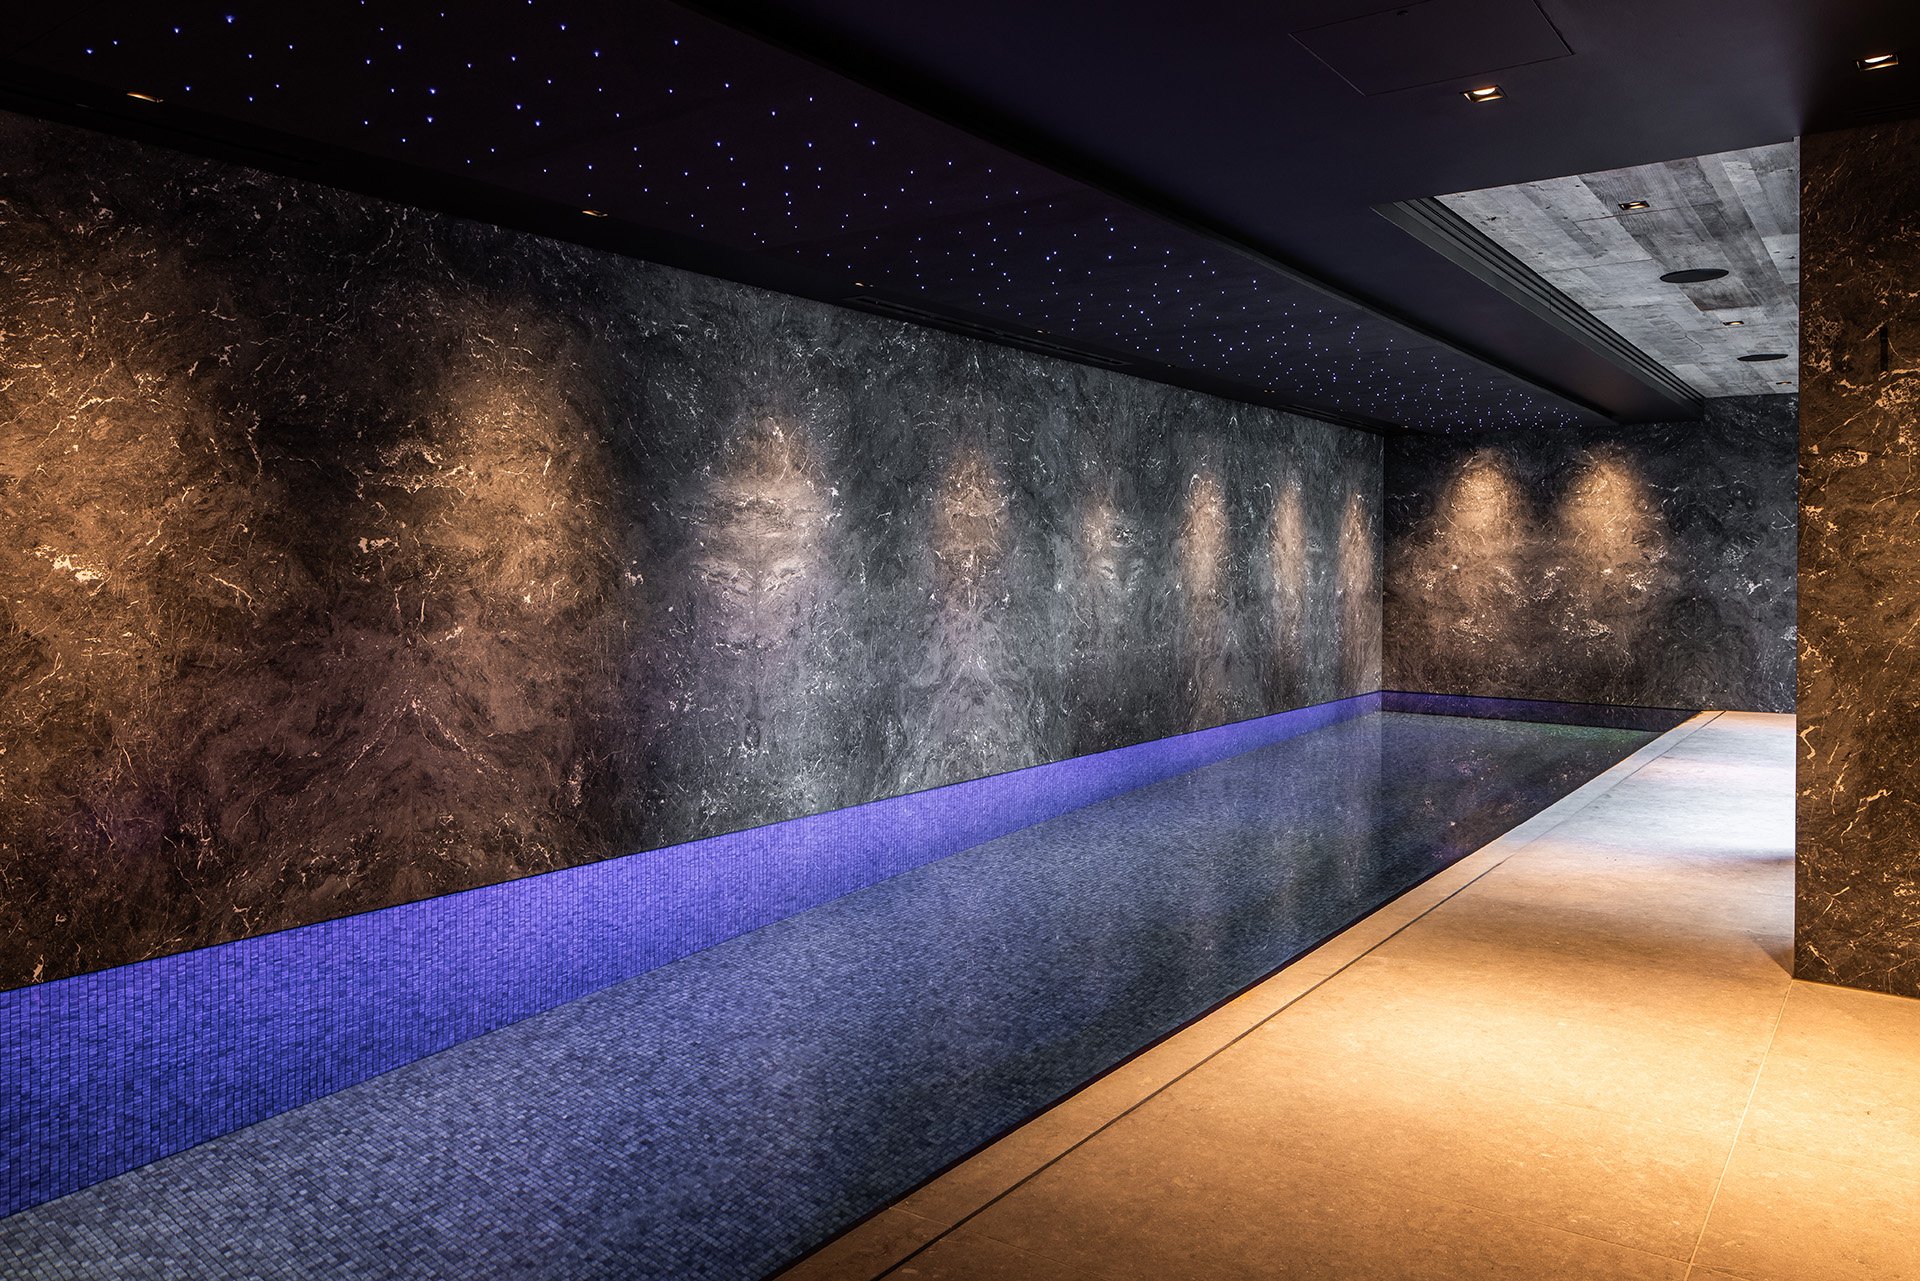
Large-format quartzite panels lend the bathrooms and pool enclosure a more expressive character. Their natural movement is balanced by controlled joints, dark fittings and restrained adjacent finishes. In the powder room, a backlit onyx wall turns the material itself into a light source.
Selected materials
Belgian Blue Stone, vintage finish - internal floors, external terraces and staircase
Donadello quartzite - swimming-pool walls
Moonrock quartzite - bathroom wall linings
Onyx - backlit powder-room feature
The challenge
The project required a single material language across horizontal surfaces, vertical linings, wet areas, external thresholds, and a sculptural stair. Large-format panels, changes of plane and interfaces with glass, metalwork, joinery and lighting increased the need for precise coordination.
The principal staircase made that requirement particularly evident. Treads, risers, landings and the exposed underside had to align as a continuous stone element while meeting the glass balustrade and the surrounding architecture with control.
Repeated treads and risers form a controlled stone rhythm beside the frameless glass balustrade.
Cladding continues beneath the stairs, resolving the exposed structure as a complete architectural form.
Large quartzite panels bring natural movement to the bathroom while dark fittings and a freestanding bath keep the composition restrained.
Innova Stone's contribution
Innova Stone coordinated [confirmed scope], bringing together the material schedule, bespoke stone elements and site interfaces across the principal floors, staircase, bathrooms, pool enclosure and terraces.
How it was resolved
Continuity was achieved through repetition and careful variation. Belgian Blue Stone provides the calm base layer, moving from broad floor fields into the stair’s geometry and out towards the terraces. Quartzite introduces greater movement where the architecture becomes more intimate, while the onyx feature provides a deliberate point of contrast.
The completed work is most persuasive at the junctions: the stone-clad stair meeting frameless glass, floor layouts extending towards the exterior, large wall panels turning through wet areas, and illuminated stone integrated with fittings and joinery.
Quartzite wall panels, an illuminated recess and dark fittings are coordinated within a compact wet-area composition.
Backlighting reveals the depth and translucency of the onyx feature wall within the powder room.
Belgian Blue Stone extends the material language towards the terrace, framing the transition between interior and landscape.
At dusk, the stone terrace forms a quiet edge between the house, planted roofscape and coastal view.
The completed work
The finished residence shows how several distinctive stones can be used without fragmenting the interior. Material character varies from space to space, but controlled layouts, repeated tones and precisely resolved interfaces maintain a consistent architectural language.
Project credits
Stone package
Innova Stone | supply, manufacture and installation [confirm final wording]
Project story
Marco Joe Fazio Studio
Photography
Andy Le Gresley Photography Ltd
Acknowledgements
With thanks to the private client and wider project team.
Planning a project with complex stone requirements?
Share the project stage, intended applications and any available drawings. Innova Stone can review the requirements and identify the appropriate next step.