
Private Residence, Regent’s Park
Across the residence, a varied stone palette had to work as a single, coherent package. Innova Stone's recorded scope covered the supply, manufacture and installation of stone floors, wall linings, vanities, integral basins, bath surrounds, fitted joinery elements and a steam room.
The project
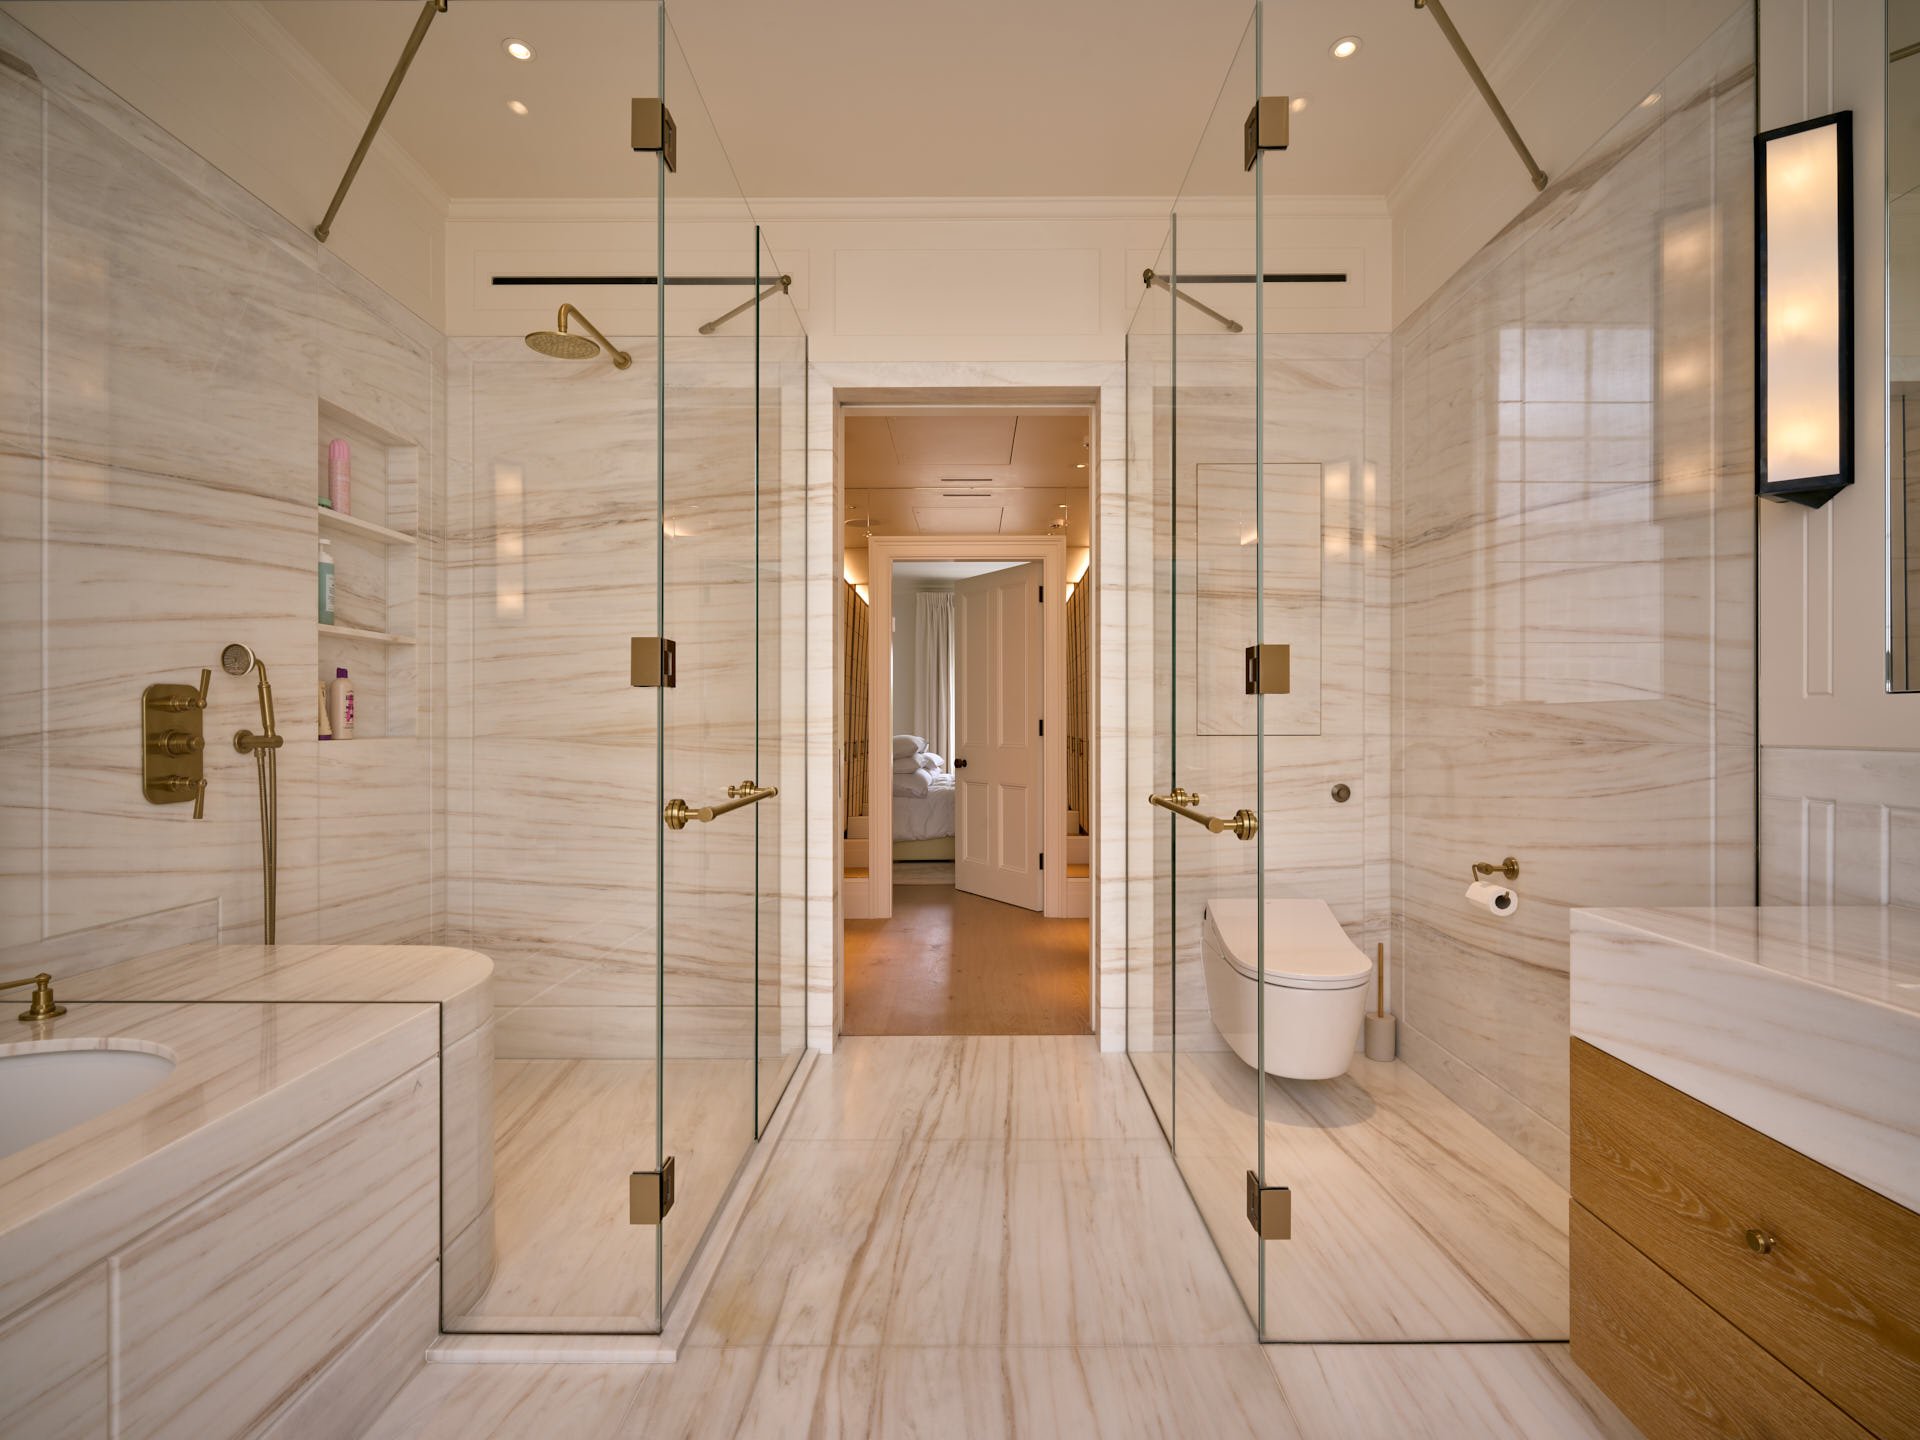
The refurbishment required stone across bathrooms, circulation spaces, the family room and spa areas. Each room had a distinct character, yet the work needed to read as a coherent package and withstand the practical demands of a busy family home.
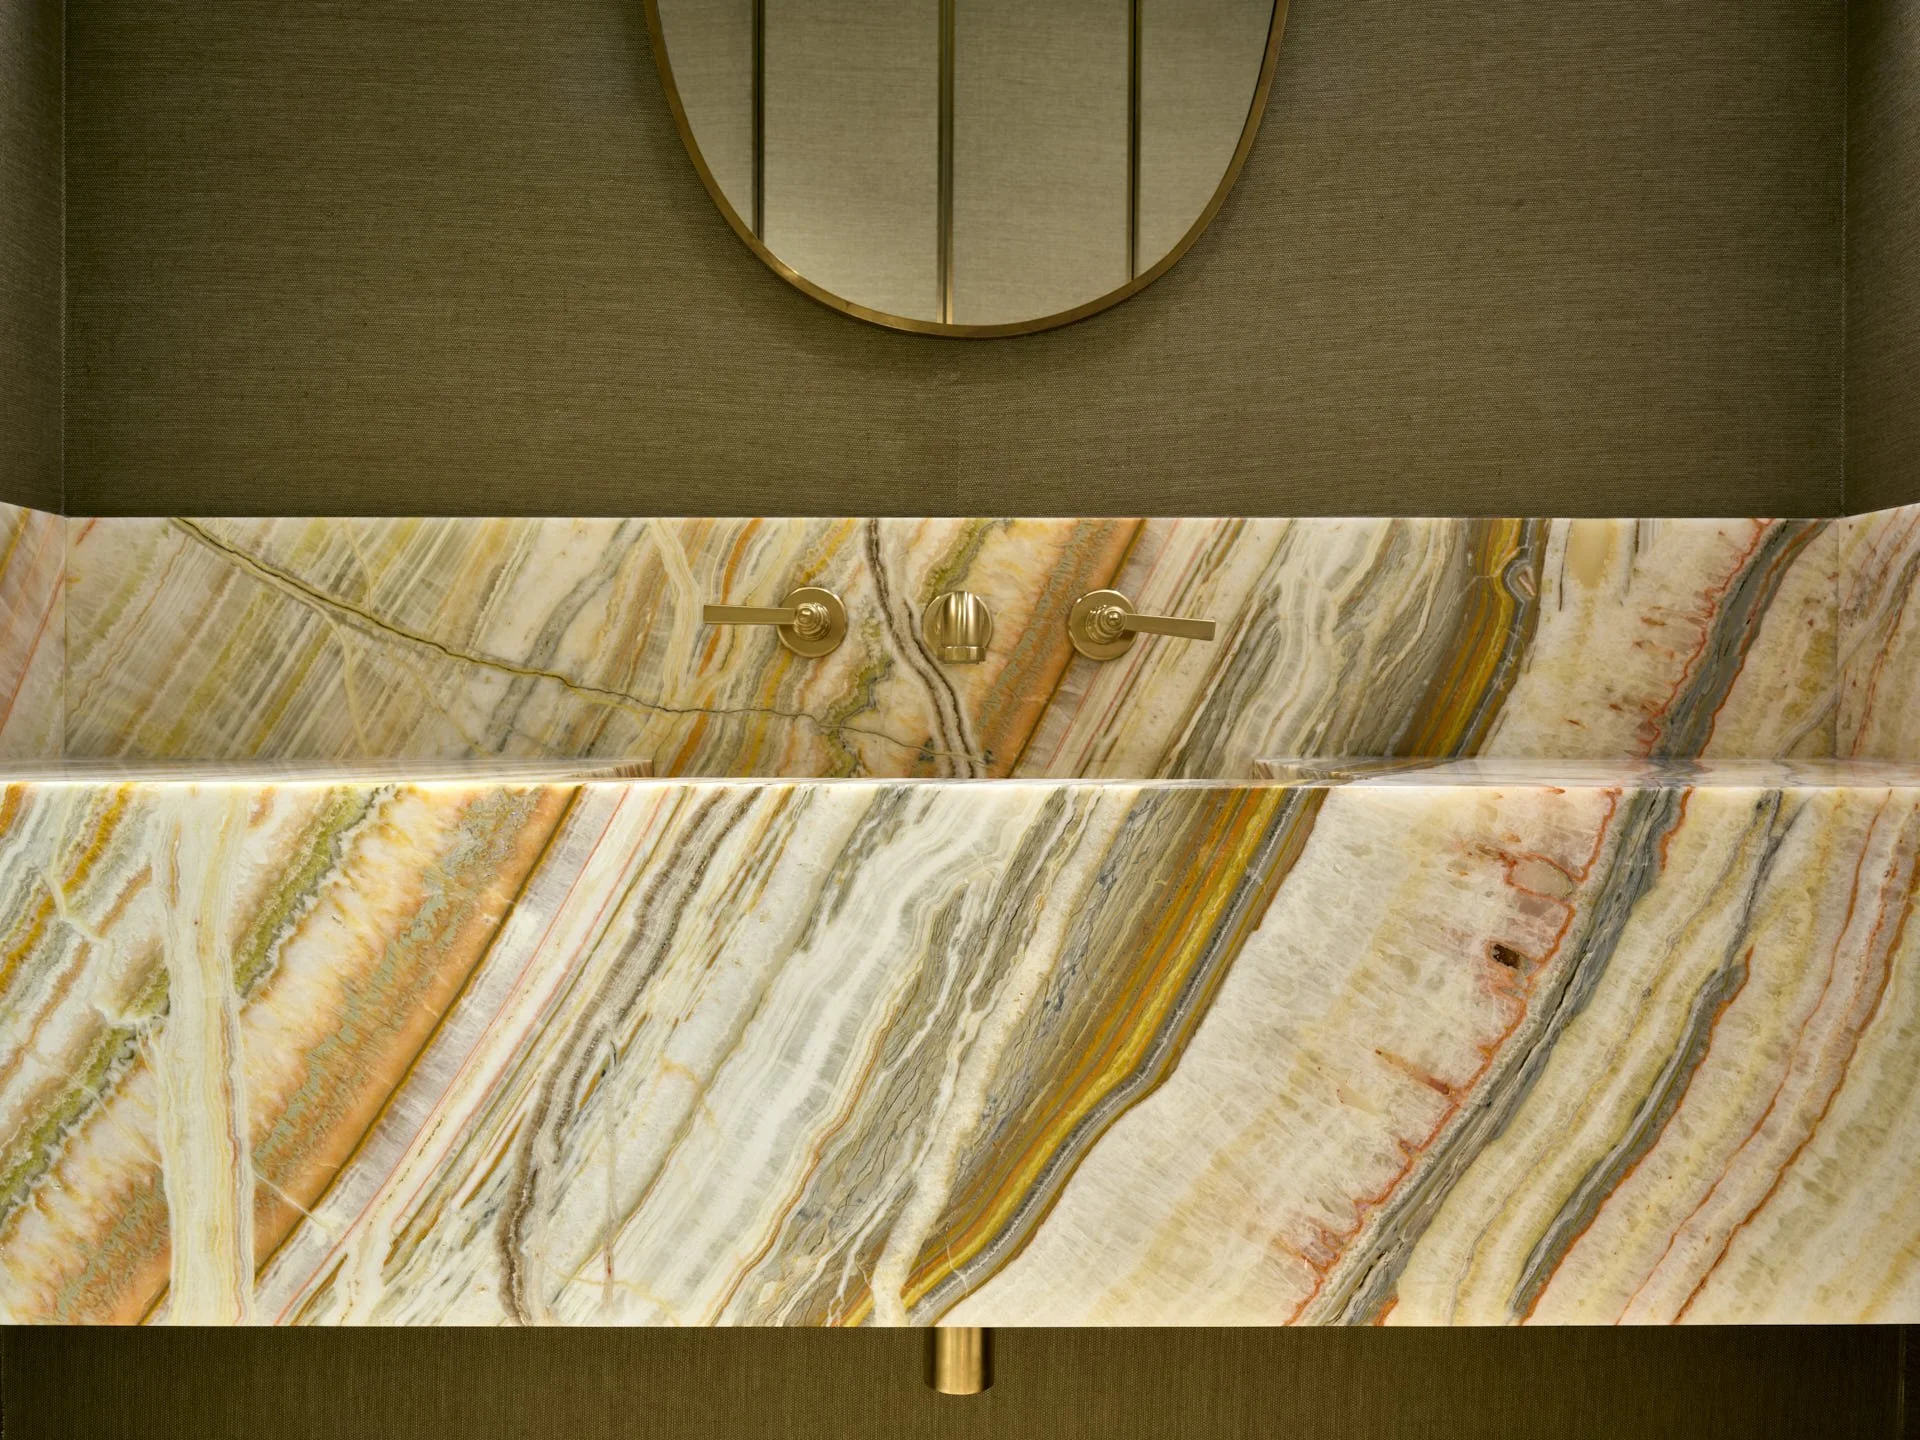
A strongly veined stone vanity gives the compact powder room a distinct material identity.
An integral basin turns expressive veining into a continuous architectural form.
Stone and application
Soft, linear stones create continuity in the principal bathrooms and steam room, while more expressive veining gives the smaller washrooms their own identity. Stone is used not only as a surface but as an architectural component: integral basins, mitred aprons, bath surrounds, niches, shelving, fitted tops and a long element integrated into the family-room joinery.
Selected materials
Portland Stone – entrance hall, bathrooms
Silver Travertine – family games room, gym, changing room, steam room
Lasa Extra – master en-suite
Magnifico Rosa – vanity unit
Estremoz – ensuite A
The challenge
The difficulty lay in moving between very different materials and applications without losing precision. Curved bath elements, integral basins, cut-to-size wall and floor layouts, shower falls, shadow gaps and interfaces with brassware, glazing and joinery all required accurate information, fabrication and site setting.
A long stone element anchors the family-room joinery and connects the fitted composition.
Curved bath elements, wall linings and fitted profiles meet within a tightly resolved junction.
Innova Stone's contribution
Innova Stone was appointed to supply, manufacture and install the stone package, coordinating the selected materials, bespoke components and their integration with the wider interior works.
How it was resolved
Rather than treating each surface in isolation, the stonework was resolved room by room as part of a connected package. Vein direction, cut sizes, falls, edge profiles, junctions and the sequence of fitted components were coordinated for each application and the adjoining trades.
An integral basin and mitred apron are resolved as one continuous stone form.
Cut-to-size wall panels place the stone’s natural movement around fittings and the bath in a perfect vein-matching layout.
Stone walls and a mitred bench form the steam room, with lighting integrated below.
The completed work
The completed interiors move from quiet, finely lined stone in the principal bathroom to boldly veined statement basins and warmer travertine elements. The strongest evidence lies in the transitions: curved corners, mitred forms, aligned joints, recessed niches and stone fitted precisely against timber, glass and metalwork.
Pale stone flooring carries the material language through a principal circulation route.
The rear garden places the completed residence within its wider setting, connecting the lower terrace, layered planting and rear elevation.
Project credits
Stone package
Innova Stone | supply, manufacture and installation [confirm final wording]
Interior design
Natalia Miyar Atelier [subject to approval]
Main contractor/project delivery
JAYSAM [confirm exact legal name and role]
Project story and photography
Marco Joe Fazio Studio
Acknowledgements
With thanks to the private client and wider project team.
Planning a project with complex stone requirements?
Share the project stage, intended applications and any available drawings. Innova Stone can review the requirements and identify the appropriate next step.